2
NEIGHBOURHOOD DEVELOPMENT PLAN 2011 TO 2031
VOWCHURCH AND DISTRICT
GROUP PARISH COUNCIL
Neighbourhood
Development Plan
2011 to 2031
2
NEIGHBOURHOOD DEVELOPMENT PLAN 2011 TO 2031
VOWCHURCH AND DISTRICT
GROUP PARISH COUNCIL
Neighbourhood
Development Plan
2011 to 2031
VOWCHURCH AND DISTRICT GROUP PARISH COUNCIL
3
Looking ahead to 2031, we wish
to preserve the beautiful and
essentially rural character of the
area, whilst accommodating housing
developments that enable more
families to live in the area, including
within the existing settlements.
1
NEIGHBOURHOOD DEVELOPMENT PLAN 2011 TO 2031
People in the five parishes (Michaelchurch Escley, Newton,
St Margaret’s, Turnastone, and Vowchurch), together with the
Parish Council which serves them, welcome the opportunity to
develop planning policies that support our communities and
protect the area in which we live. The vision we have developed
reflects two broad and mutually supportive aspirations. One is
to protect and where possible enhance the local environment, since
the parishes lie in an area of great natural beauty. The other is to
enhance the lives of people in our communities by encouraging
the provision of appropriate new housing for families and by
encouraging the development of small businesses which increase
the number of jobs available locally.
Our Vision
The work we have done has enabled us to develop and agree a
view about how we wish to see the area develop over the next few
years and to agree some objectives for what we want to achieve.
Looking ahead to 2031, we wish to preserve the beautiful and
essentially rural character of the area, whilst accommodating
housing developments that enable more families to live in the
area, including within the existing settlements.
✓
Objective 1
– to meet local housing needs through the
provision of additional and affordable homes to meet the
needs of the community;
✓
Objective 2
– to ensure that any new development is designed
to complement the character of the existing settlements and the
wider environment;
✓
Objective 3
– by enabling more families to live in the area to
support local businesses, particularly farming, and support local
services, not least by maintaining local schools.
Introduction
1

VOWCHURCH AND DISTRICT GROUP PARISH COUNCIL
2
Characteristics of the local area
The five parishes lie about 10 miles to the south west
of Hereford, the nearest large urban area, and broadly
the same distance south east of Hay on Wye, the
nearest market town. Michaelchurch Escley, lies within
a few miles of the border with Wales which runs along
the eastern edge of the Black Mountains. The area
is about 7 miles from the nearest A road, the A465
between Hereford and Abergavenny.
The population of the parishes is about 600 within an
area that measures very roughly 5 miles east to west
and 4 miles north to south.
The five parish areas are wholly rural, with small
clusters of houses near to the churches and otherwise
highly dispersed dwellings. Most people in the five
parishes live in houses with a high degree of physical
separation from their neighbours. This reflects the
fact that historically the area supported mainly small
family farms which provided an occupation for a high
proportion of local people. The dispersed nature of the
settlements means that there is a complex network of
very small, narrow roads.
The parishes are in the Golden Valley, an area of
considerable natural beauty. National and local policies
recognise the need to protect local environments
by limiting development in open countryside. This is
not inconsistent with a small amount of development
which permits the evolution of areas to meet the needs
of local communities.
The two villages which are the main focus of proportionate
development in Herefordshire Council’s Core Strategy,
Michaelchurch Escley and Vowchurch, are surrounded by
agricultural land. They contain less than 15 homes each at
present. Apart from a public house in Michaelchurch and
a small garage workshop in Vowchurch, neither village
centre has any amenities for local people.
Lower Maes-coed consists of a small scattering of houses
in the south of Newton parish with no local amenities.
Against this background, the scope for new development
will be determined by the wholly rural characteristics of
the area. As in the past, most future developments will be
isolated, single developments such as barn conversions.
But there is certainly also some scope for developments
within the two villages and in Lower Maes-coed.
National legislation
National legislation makes it possible for town and
parish councils to lead the local development of
plans for how an area should develop in the future.
This legislation sets out the basis for how such work
is to be done. It also makes it quite clear that any
neighbourhood plans must be consistent with both
national and local authority planning frameworks. In our
case this is Herefordshire Council’s Core Strategy and in
particular the section which deals with the rural areas.
Herefordshire Council
’
s Core Strategy
The Core Strategy sets out targets for new housing in
the county as a whole, making a distinction between
what is likely to be built in the city, in the major towns
and in the rural areas.
For Herefordshire’s rural areas, the Core Strategy
identifies a number of settlements within several distinct
geographical areas as being “the primary focus for (new)
housing” which will meet housing needs and support
the regeneration of the rural economy.
In the Golden Valley, the Core Strategy identifies two
settlements in our parishes with the potential “for
sensitive and appropriate housing growth.” These
settlements are Michaelchurch Escley and Vowchurch.
New developments here should be “within or adjacent
to the main built up areas” and support and enhance
Background
3
NEIGHBOURHOOD DEVELOPMENT PLAN 2011 TO 2031
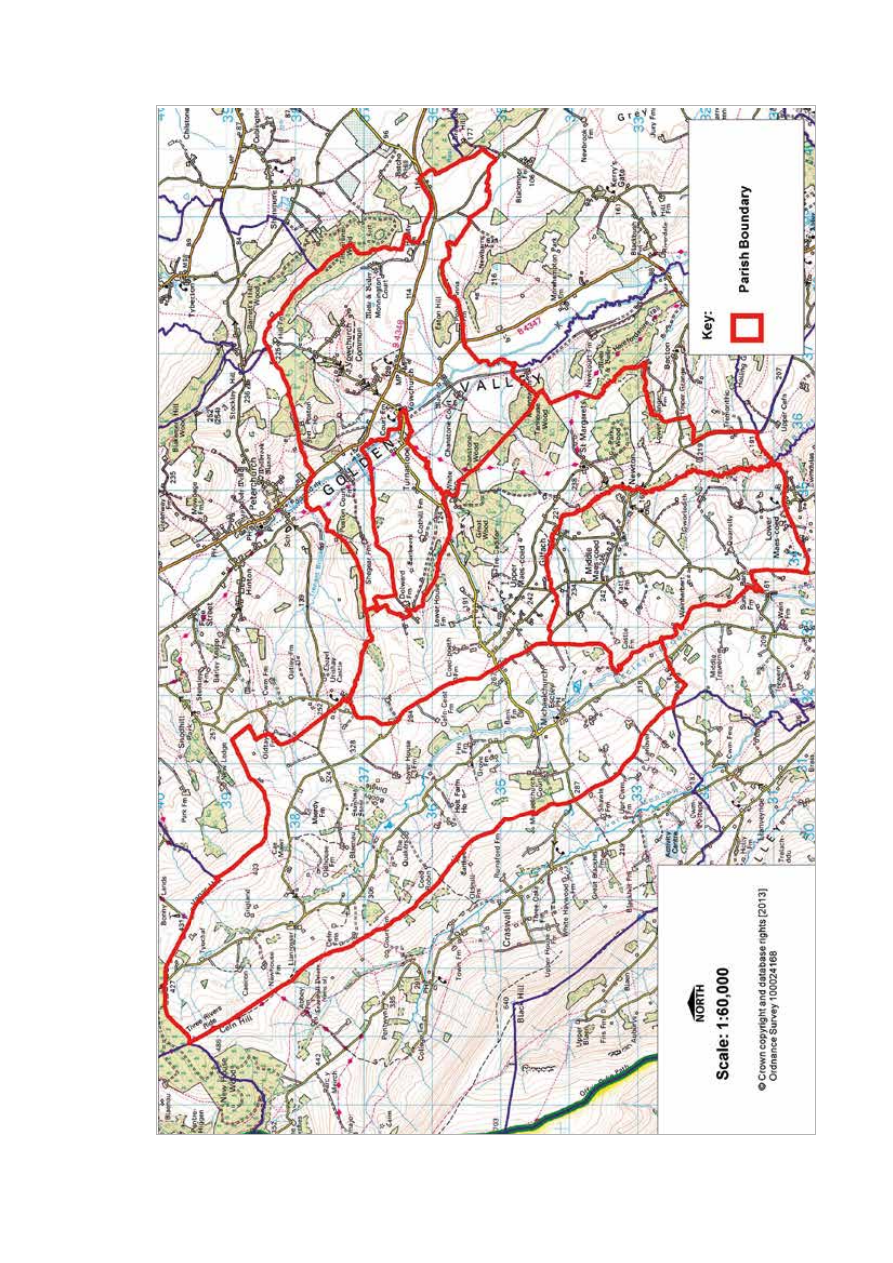
Vowchurch and District Group Parish and the Neighbourhood Plan area
VOWCHURCH AND DISTRICT GROUP PARISH COUNCIL
4
the character of these local settlements. Development will be permitted which is
“proportionate to the size of the community and its needs..”
The Core Strategy also identifies Lower Maes-coed as a community in which some new
housing development can take place. Here any such new housing should “respect the scale,
form, layout, character and setting of the (existing) settlement” - recognising that such small
settlements often do not have a village centre. New housing proposals will need to respect
the existing settlement pattern and can meet identified local housing needs.
The Core Strategy is based on an expectation about the numbers of new homes that will
be built in rural areas up to 2031. These are homes that will be built in parishes as a whole,
not only within the settlements. This growth will be made up of:
•
the homes that are built in line with existing planning guidelines, including
barn conversions;
•
homes built in open countryside that meet planning criteria, such as buildings linked
to businesses;
•
development within the settlements which is covered by this plan.
The Core Strategy expectation is that about 28 homes will be built in our five parish areas by
2031. By way of comparison, over the previous planning period from 1996 to 2011, 34 new
developments were completed. The majority of these developments were for single units,
either replacements or conversions, that is, they were small scale and in keeping with the
characteristics of the area. There is no reason to think that this pattern of developments will
not continue in the current planning period, with numbers of one off dwellings.
In the period covered by the Core Strategy, that is, from 2011, a number of new developments
have already been put in train in the five parish areas, both replacements of existing homes
and developments of new homes. This suggests that the level of growth in housing for the
area within the Core Strategy up to 2031, is likely to be comparable with that which occurred
during the period from 1996 to 2011. There are likely to be a significant number of individual
conversions in the wider area. These will be complemented by the developments which this
neighbourhood plan supports within the settlement boundaries of Michaelchurch Escley and
Vowchurch, and in Lower Maes-coed.
5
NEIGHBOURHOOD DEVELOPMENT PLAN 2011 TO 2031
The Plan is based on:
a)
a series of informal consultations we have had with local
people at public meetings which everyone had an opportunity
to attend;
b)
a questionnaire in 2014 which everyone had an opportunity
to complete;
c)
formal consultation in 2016 in which everyone with an interest
in the five parish areas, whether they live here or not, had an
opportunity of taking part.
At all stages of the process of preparing the plan we have held
public meetings and sought local involvement in our work. We have
advertised meetings in local parish newsletters, put up posters and
distributed information leaflets. Where we were aware of people,
such as landowners, who have an interest in our parishes but did
not live locally, we have written to them individually.
The results of the various informal consultations, the survey of
residents and interested parties and the formal consultation in
2016 are as follows. The percentages quoted relate to the survey
carried out in 2014.
1 Settlement Boundaries
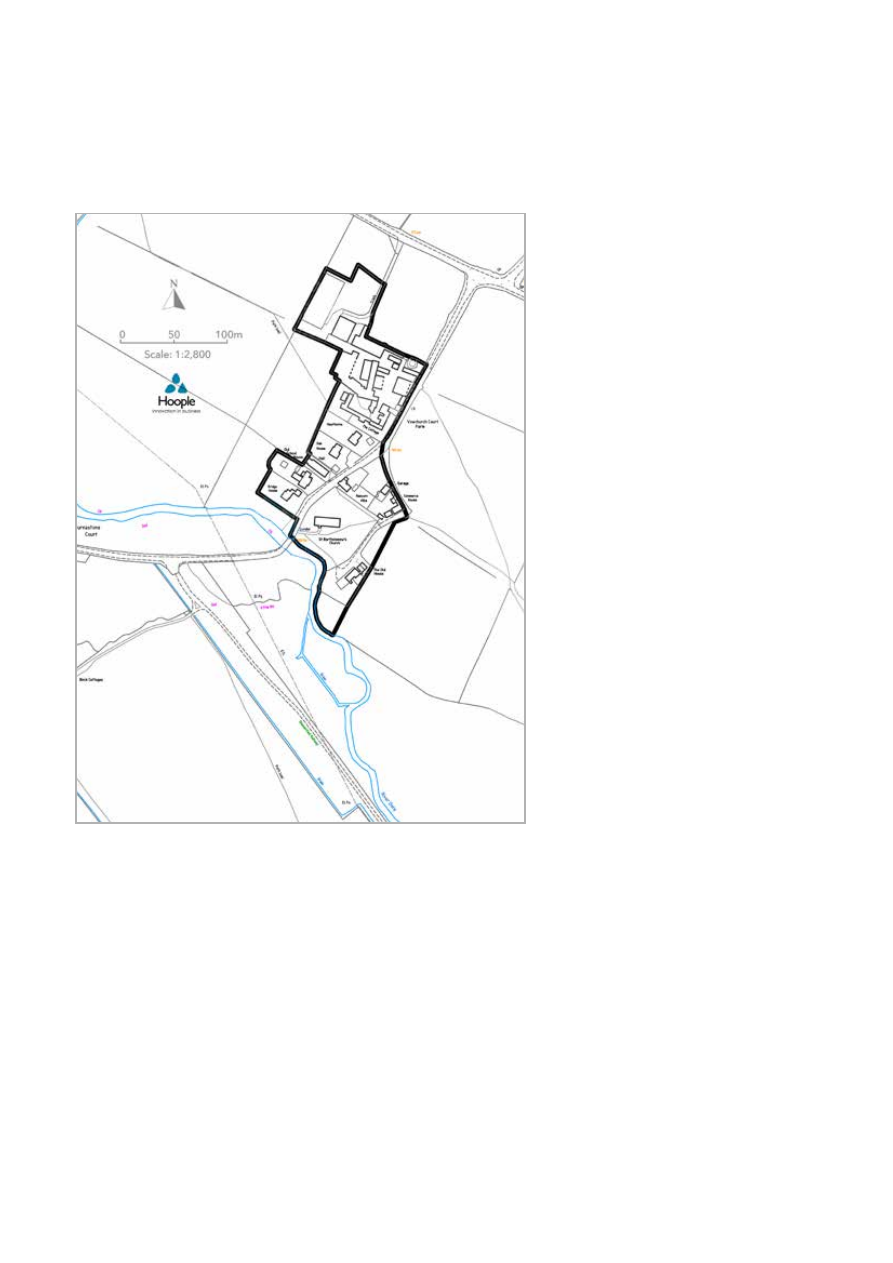
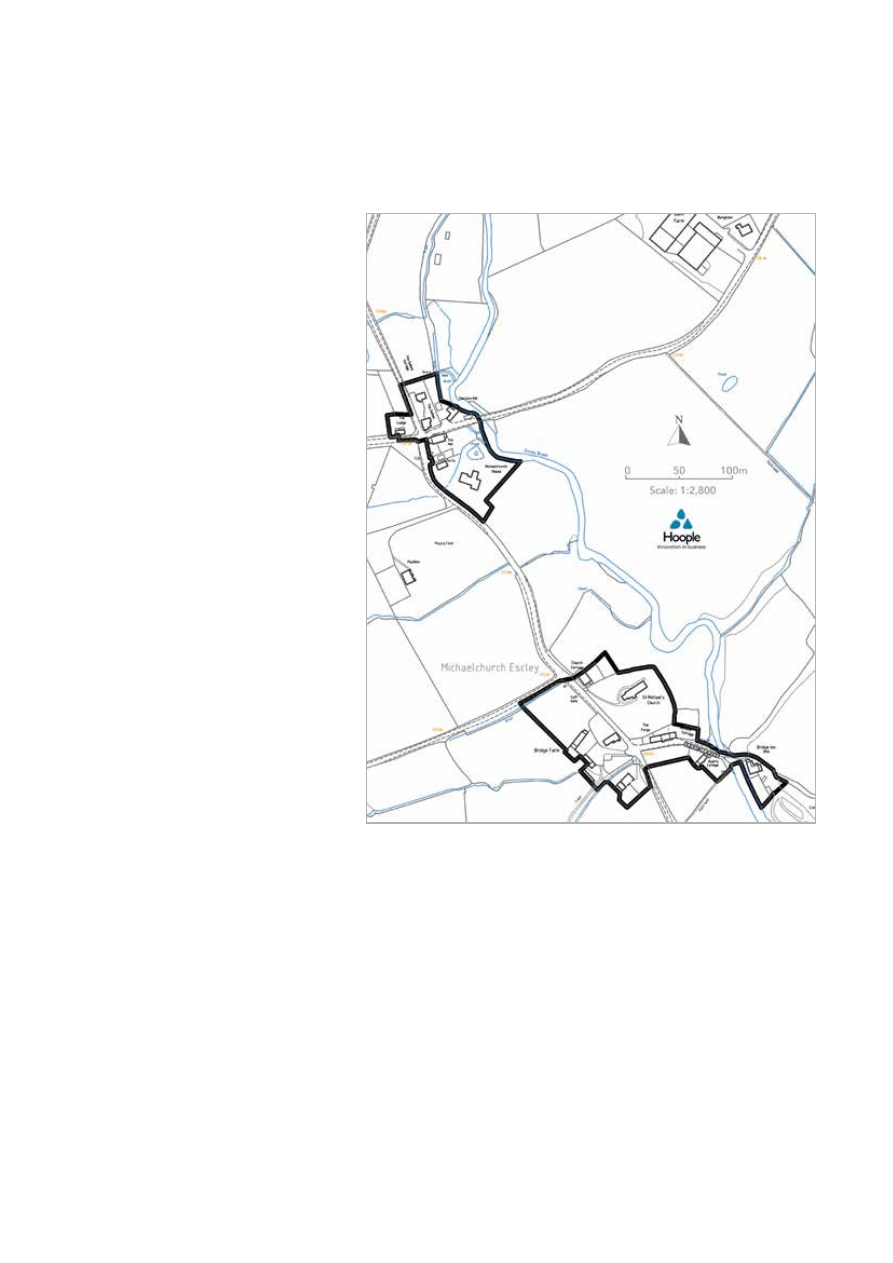
Michaelchurch Escley and Vowchurch
The expectation of the Core Strategy is that the proportionate
growth in housing in Michaelchurch Escley and Vowchurch will
take place within a defined settlement boundary. A settlement
boundary “is a line that is drawn on a plan around a village, which
reflects its built form.”
1
Such a boundary is used as “a policy tool
reflecting the area where a set of plan policies are to be applied” as
in the case of the policies set out in this neighbourhood plan. Such
boundaries need not reflect current land use or land ownership.
When we consulted on settlement boundaries for Michaelchurch
Escley and Vowchurch, we used as our starting point those
boundaries which have been applied over many years for the
two settlements. In both settlements this includes land which
contains dwellings and other buildings, the churches and a
The Basis for the
Policies in this Plan
VOWCHURCH AND DISTRICT GROUP PARISH COUNCIL
6
limited amount of land which is currently
used for agricultural purposes. Overall
these boundaries reflected the shape of
the built form of areas which themselves
reflect the historic pattern of incremental
development of the two small settlements.
In determining boundaries we have made
use of the criteria set out in the Guidance
Note provided by Herefordshire Council
quoted above. The key criteria for us is that
the boundaries should broadly trace, even
if they extend, the edge of the built up
area. What limited new developments have
taken place within the two settlements
in the last two decades have taken place
within the built up areas.
At the same time, we have noted the
requirement in the guidance that “settlement
boundaries should be drawn to facilitate an
appropriate level of proportionate growth
within the plan period”. This implies some
easing of the boundary line and certainly
would not be achieved by reducing the land
area covered by the settlement boundaries.
It is also relevant to bear in mind the policy
in Herefordshire’s Core Strategy which is
that settlement developments should take
place “within or adjacent to the main built
up areas”. Any boundary line should be
considered as merely an indication of where
developments might take place, certainly
not as a strict limit of developments around
the margins of the area.
The great majority of responses to the
questionnaire in 2014 and all subsequent
consultations have confirmed that we
should adopt settlement boundaries
which broadly defined the current built
up area, including at least some of the
agricultural land which has been included
in the historic boundaries. But at the same
time, there was no strong support for
Vowchurch
© Crown copyright and database rights (2016) Ordnance Survey (100024168)
7
NEIGHBOURHOOD DEVELOPMENT PLAN 2011 TO 2031
significantly extending the amount of land
to be included within the boundaries.
Some comment was made on the proposed
settlement boundaries during the formal
consultation in 2016, on the basis that a
settlement boundary should not include
specific parcels of land which are currently
used for agricultural purposes, some of which,
it is claimed, was previously part of a garden.
The Parish Council discussed the outcome
of the various consultations, including the
more recent comments, in the light of the
advice and guidance we have received
from Herefordshire Council. The Parish
Council took the view that it is wrong to
suggest that agricultural land cannot ever
be developed for housing. It is strongly of
the view that there should be no reduction
of the amount of land within the proposed
boundaries by excluding land that is
currently used for agriculture. We have
therefore confirmed the boundaries for
Michaelchurch and adjusted the boundary
in Vowchurch to include farm buildings
and other land that are properly part of the
settlement and exclude only a small area of
land with no coherent vehicular access. The
result is an increase in the area covered by
the settlement boundary for Vowchurch.
The boundaries are shown on the maps on
these pages.
Lower Maes-coed
We do not consider that it is necessary
to define a settlement boundary for
Lower Maes-coed. The designation of
a settlement boundary in this location
would not reflect the historic development
pattern of Lower Maes-coed. This is an
area where single dwellings and scattered
farmsteads have been built over a number
of years. There is no form or pattern to
Michaelchurch Escley
© Crown copyright and database rights (2015) Ordnance Survey (100055150)
VOWCHURCH AND DISTRICT GROUP PARISH COUNCIL
8
the settlement and the introduction of a settlement boundary
would lead to an uncharacteristic urbanised settlement form.
Therefore future planning applications in this location should be
assessed using the policies which are set out in this neighbourhood
plan. These policies will help define those areas to be classified as
Lower Maes-coed for the purposed of future growth as opposed
to areas which are more appropriately considered as part of the
wider open countryside.
2 Housing and businesses
The results shown here reflect the survey carried out in 2014.
Kind of housing
– a large majority of people support the building
of modest sized houses, either 1 to 2 bedroom or 2 to 3 bedrooms
in both villages.
This is broadly consistent with the local housing market assessment
carried out on behalf of Herefordshire Council in 2013. The report
on this work concludes that about two thirds of the market housing
required in the Golden Valley should be three bedroom, with most
of the rest being smaller homes of one or two bedrooms.
2
Type of homes
– For Michaelchurch Escley 67% of people thought
that new houses should be privately owned. At the same time
56% supported building affordable homes and 56% supported
homes which are provided on the basis that they are partly rented
and partly owned. For Vowchurch 65% thought that new houses
should be privately owned. 47% supported building affordable
homes and 59% supported homes that are partly rented and
partly owned.
The local housing market assessment carried out on behalf of
Herefordshire Council in 2013, referred to above, shows that in
the Golden Valley over 75% of homes were privately owned,
whilst over 10% were privately rented. Both these figures were
higher than the average in the county, perhaps reflecting lower
than average levels of social housing renting or ownership. In
addition 70% of homes were detached, higher than the average
in the county, but reflecting the historic pattern of development
that has already been referred to. There is also a high level of
second home ownership, at 3% higher than the county average.
Style of homes
– 94% of people supported building homes in
keeping with existing buildings.
External lighting
– 85% of respondents supported having clear
limitations on the amount of external lighting in future developments.
9
NEIGHBOURHOOD DEVELOPMENT PLAN 2011 TO 2031
Converting redundant buildings
– 87% of people supported
converting such buildings for local families to live in. 69%
supported the further use of such buildings for workshops and
small businesses, whilst 48% supported their use for holiday lets.
Small businesses
– a majority of respondents supported the
development of small businesses (73% workshops, 77% farms and
55% small manufacturing)
This has to be seen against a background in which over 30% of
people in the Golden Valley work at home, whilst more have to
travel over 10 miles to get to work. Employment in the Golden
Valley tends to be concentrated in the construction, health and
social work, farming, information and communications and
property sectors.
Tourism
– less than half of those responding (43%) supported the
inclusion of tourist facilities in the neighbourhood plan (57% either
opposed it or had no opinion). 56% of people thought that there
should be bed and breakfast accommodation and 46% short term
holiday lets in any new tourist facilities.
Identification of suitable sites for
future developments
We have considered whether there would be benefit in identifying
specific sites for future developments. However, sites which might
be suitable for development within the settlements are relatively
small and dispersed. This is a rather different situation from other
areas of Herefordshire where it is possible to designate reasonably
large and clearly demarcated areas of land (frequently agricultural
land) for future development. Our preference therefore is to
identify policies which provide criteria against which planning
applications, whether within the village centres, in the small area of
Lower Maes-coed or in open countryside, should be assessed.
We are confident that there are small sites in the two village
centres and in Lower Maes-coed which would be appropriate for
future development and which are not constrained by being in the
grounds of listed buildings.
NOTES
1
Herefordshire Council Guidance Note 20 –
Guide to settlement boundaries
(See www.herefordshire.gov.uk)
2
Herefordshire Local Housing Market Assessment – 2012 Update
, November 2013

VOWCHURCH AND DISTRICT GROUP PARISH COUNCIL
10
Policies for assessing planning applications
The outcome of all our consultations is therefore quite consistent with the policies and expectations of the Core Strategy.
In particular sensitive and proportionate development within the two identified settlements and Lower Maes-coed, as
well as continuing developments in the wider area, would be welcomed by local residents. There is a strong wish to see
some development locally which meets housing needs, in particular those of families with children.
There is strong local support for new commercial developments. Proposals for such developments will therefore
be encouraged whether involving the conversion of existing buildings or developments on existing businesses
such as farms.
At the same time we have to recognise that our parishes lie within a broader area and will continue to depend on
services and facilities in other parishes, in nearby towns and in Hereford itself. These services and facilities will in
turn derive support from housing developments in our settlements and the wider parishes.
It is on this basis that we have developed a set of policies for use in assessing future planning applications.
These are set out below.
POLICY
1
Protecting and enhancing the local environment
To protect and enhance the local environment development proposals will have to demonstrate the following:
•
that their design and scale reflect the character of the local environment and existing buildings in a way which
preserves or enhances the natural and historic beauty of the local area;
•
that they protect and enhance wildlife sites, listed buildings and ancient monuments, and assets such as stone
walls, wildlife sites and commons;
•
that they protect and maintain native trees, hedgerows and other important vegetation and do not have an
adverse impact on local brooks, streams and rivers.
Justification
– This reflects the vision set out above for preserving the beauty of the local environment and the
three objectives we have for achieving that vision.
Policies for protecting and enhancing the local environment

11
NEIGHBOURHOOD DEVELOPMENT PLAN 2011 TO 2031
POLICY
2
Location of future developments in Michaelchurch Escley, Vowchurch and Lower Maes-coed
New housing proposals will be permitted within the defined settlement boundaries for Michaelchurch Escley and
Vowchurch as shown on pages 6 and 7 of the Plan and on the Policies Maps and within the small settlement area of
Lower Maes-coed. Proposals will be subject to the following criteria:
•
they should broadly be for no more than 1 to 3 homes on each site, reflecting the historic building pattern of
small developments;
•
they should be on land around or between existing buildings;
•
where possible they could be for the conversion of existing buildings such as stables, barns and workshops;
•
schemes should blend in sensitively with the historic pattern of houses;
•
they are protected from the risk of flooding and will not result in increased flooding to elsewhere.
Justification
– This policy reflects the priority given in Herefordshire Council’s Core Strategy for development in
rural areas to take place within defined geographical areas. We have consulted on the settlement boundaries
and those described here reflect the views of local people. It further reflects the wish to see the development of
suitable market homes which are proportionate to the size of the existing community.
No flooding issues arise in relation to Michaelchurch Escley and Lower Maes-coed, whilst in Vowchurch the River
Dore to the west of the settlement boundary does not pose a flood threat to the area within the boundary.
Policies for assessing planning applications for new homes
POLICY
3
Developments in open countryside
This neighbourhood plan supports the policy set out in Herefordshire Council’s Core Strategy, that new housing
development in the countryside should only be permitted when it satisfies one or more of the following:
• it is essential housing for agricultural, forestry or other local worker to live permanently at or near their place of work;
• it accompanies and is necessary for the establishment of a new, or growth of an existing rural business;
• it replaces an existing dwelling and is no larger than the dwelling to be replaced;
• it re-uses an existing rural building;
• is rural exception housing in accordance with Policy H2 (that is, it is a small affordable housing scheme to meet
a clear local need);
• is of exceptional quality and innovative design;
• is a site providing for the needs of travellers.
Justification
– This policy is restated here from Herefordshire Council’s Core Strategy because it reflects our overall
objective which is to preserve the natural beauty of the local environment. This objective also underpins national
and Herefordshire strategies (Core Strategy policy RA3) to restrict new housing in open countryside, even though
new national planning guidelines make possible the development of redundant barns which meet defined criteria.

VOWCHURCH AND DISTRICT GROUP PARISH COUNCIL
12
POLICY
4
Nature and scale of new homes
New housing proposals will be permitted for small family homes of two and three bedrooms. The accent should
be on well designed, modest buildings which are affordable, especially for local people.
Justification
– The views of local people about the kind of homes that are needed is completely consistent with
the findings of the study carried out for Herefordshire Council referred to above. That is, primarily homes with up
to 3 bedrooms, as well as some smaller homes being required.
POLICY
5
Housing design criteria
Housing proposals will be permitted for buildings which reflect the existing, particularly historic, local building styles
in the use of materials such as stone, slate, wood and brick. Proposals will be subject to the following criteria:
•
building proposals should be in keeping with the existing nature of the settlements, providing gardens, with
tree screening and blending with the surrounding environment;
•
proposals for buildings which offer a high degree of energy efficiency will be welcomed as long as they meet
the above criteria.
Justification
– This reflects the objective we have to “ensure that any new development is designed to
complement the character of the existing settlements and the wider environment”. Modern suburban bungalows
are not considered suitable for these locations.
POLICY
6
Affordable housing
Proposals for new homes which are affordable for local people, whether as fully owned, partly owned or rented
will be welcomed. This includes schemes which favour local people either as private owners or renters will also
be encouraged.
POLICY
7
Amenity
New development must provide a good standard of amenity for future occupants and have an acceptable impact
on the amenity of the occupiers of existing residential properties.
Policies for assessing planning applications for new homes
continued...

13
NEIGHBOURHOOD DEVELOPMENT PLAN 2011 TO 2031
Policies for other developments
POLICY
8
Applications for new commercial developments
Proposals for small businesses in the five parishes will be supported where the rural character of the area is preserved.
In particular this means that proposals should be of a scale appropriate to their location and setting, suitably accessed
by a choice of transport modes and be of a form that protects and respects the environmental and landscape quality
of the area in which they are located.
Justification
– Proposals for small businesses in the area will be supported in line with the policies in Herefordshire’s
Core Strategy for diversifying the rural economy (RA6). It has to be acknowledged that there is limited scope for
commercial developments in the two villages and Lower Maes-coed, but some development is possible through the
conversion of existing buildings within or close to the settlement boundaries, as well as in the wider parish areas where
redundant farm buildings might lend themselves to such developments. It has to be said that any such developments
would be made more likely by the implementation of stable and fast broadband connections in the area.
POLICY
9
Applications for new tourist developments
The development of new tourism facilities will be supported where they are appropriately located and respect the
environmental, landscape and historic character of the area in which they are located.
Justification
– The natural beauty of the area makes it attractive for visitors as a place to enjoy for its own sake
and as a base for exploring the Brecon Beacons National Park and attractive local towns such as Hay on Wye.
There is already a range of bed and breakfast accommodation and short term holiday lets, including a caravan
site at Poston, in Vowchurch. There was qualified support in our survey for new tourist facilities in the area.
This would be consistent with the policies in Herefordshire’s Core Strategy which “recognises the contribution
that tourism makes to the Herefordshire economy and seeks to ensure that this continues and is enhanced
through new developments which are of an appropriate scale, type and location.”
POLICY
10
External lighting
Any
planning proposals that are for or include external lighting will have to demonstrate that there has been a
proper assessment of the need for such lighting. In particular it should be demonstrated that care has been taken to
design appropriate lighting which minimises the impact on the occupiers of nearby properties and minimises light
pollution and energy consumption.
VOWCHURCH AND DISTRICT GROUP PARISH COUNCIL
1
Vowchurch and District Group Parish Council
www.5escleydore.org.uk/pages/council.html
© 2017